WEST Basement Construction
Expertise and Policy Compliance
1. Local Planning Context: Requirements for Your Investment
In the London Borough of Hillingdon, every planning decision is strictly governed by detailed guidelines, primarily found in the Local Plan Part 2 – Development Management Policies. Investments in basement construction (subterranean development) are subject to stringent regulations designed to protect the character of the neighbourhood and the amenity of residents. These rules are even more rigorous if your property is situated within a Conservation Area or near Listed Buildings.
2. Critical Regulatory Constraints for Basement Construction
Planning policy mandates that subterranean development must not cause harm to the natural and built environment or local amenity. The following essential conditions must be met for approval:
- Structural Safety: It must be proven that the construction will not cause ground instability and will not negatively affect the structural stability of neighbouring buildings.
- Water Management and Drainage: The design must prevent harm to drainage, run-off, and the water environment. This includes demonstrating appropriate management of groundwater.
- Flood Risk Mitigation: In designated Flood Zones, habitable rooms and other sensitive uses are not permitted within basements.
- Site and Tree Protection: Projects must ensure the preservation of valuable trees and provide adequate conditions for soft landscaping (including sufficient soil depth) above the subterranean structure.
3. Required Documentation and Supporting Expert Reports
To ensure compliance with Policy DMHD 3: Basement Development, detailed expert reports must be included with your application:
Flood Risk Assessment (FRA) and Drainage Assessment: Essential for demonstrating that the basement will not increase flood risk and that groundwater is being managed appropriately.
Geotechnical and Hydrological Reports: Required to accurately assess groundwater levels and geological stability.
Arboricultural Report: Necessary to evaluate the impact on existing trees and their root protection zones.
Please Note: The local authority often requires the applicant to fund an independent appraisal of the submitted structural reports.
4. Our Comprehensive Support in the Development Process
Successfully completing a basement project demands not only superior construction but, crucially, precise navigation of Hillingdon’s complex local planning regulations.
Our firm specialises in subterranean development, integrating the requirements of Hillingdon’s planning policies (DMHB and DMHD) at both the design and execution stages. We manage the preparation and submission of all required specialist documentation, including complex hydrological and geotechnical surveys.
By partnering with us, you gain the assurance that your investment will meet all the rigorous requirements of the London Borough of Hillingdon, maximising your chances of obtaining planning permission in a fully legal and safe manner.
What Can We Offer

Basement Works
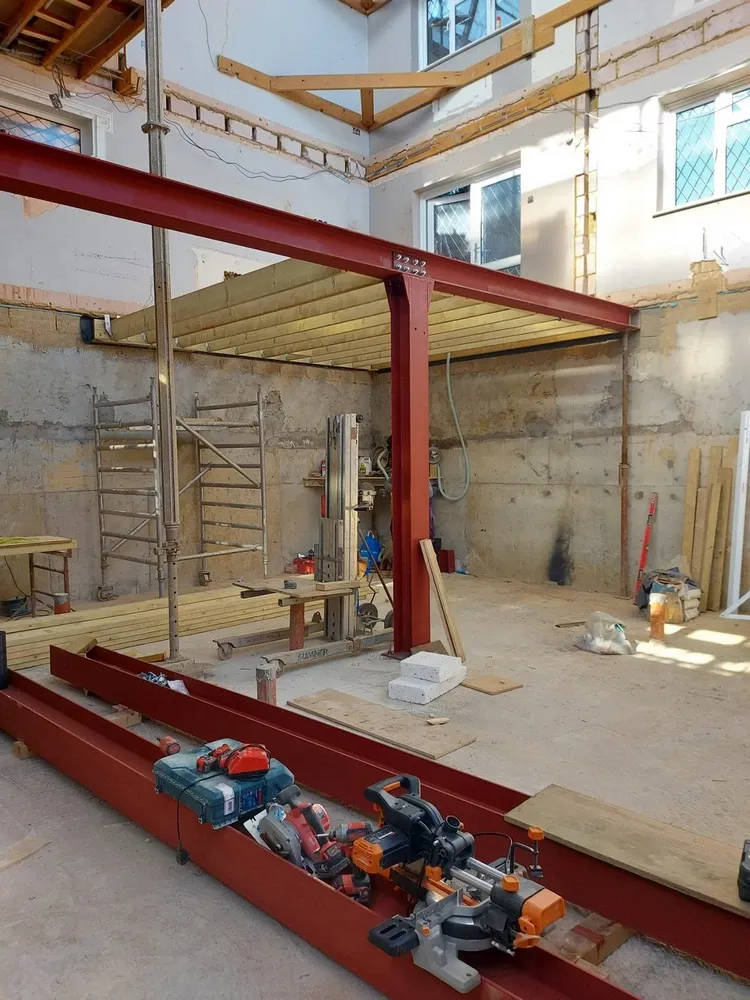
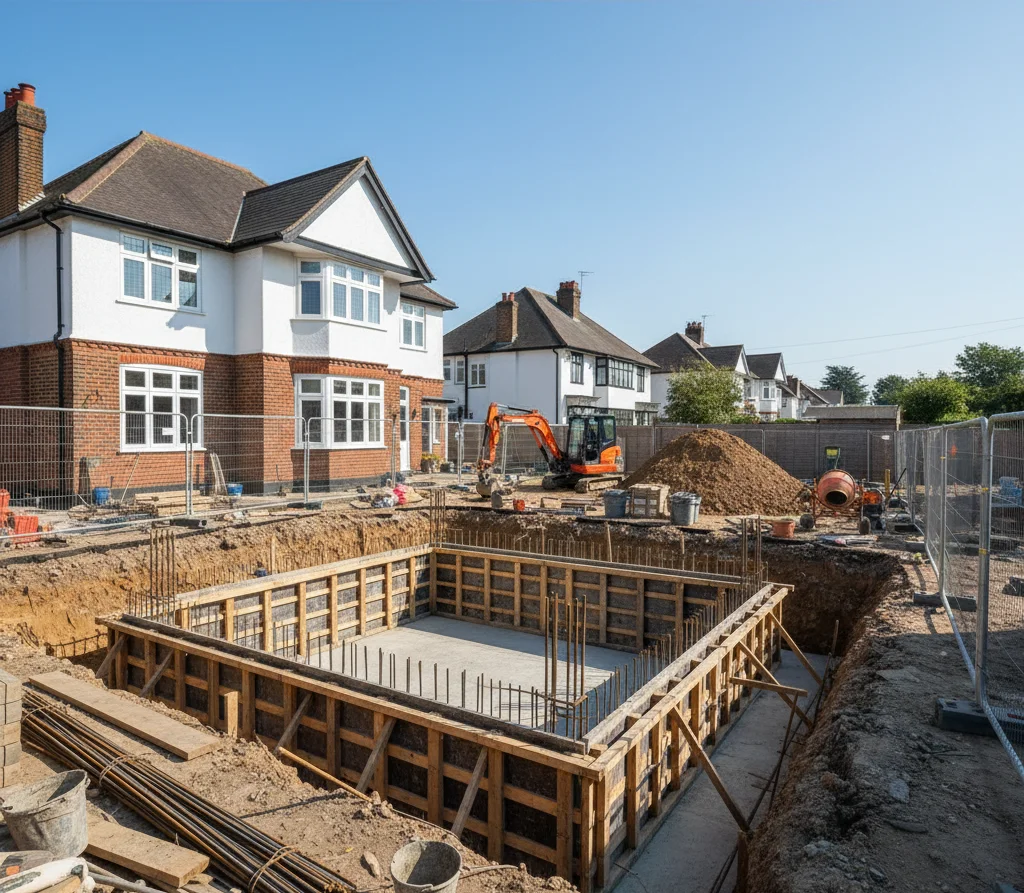
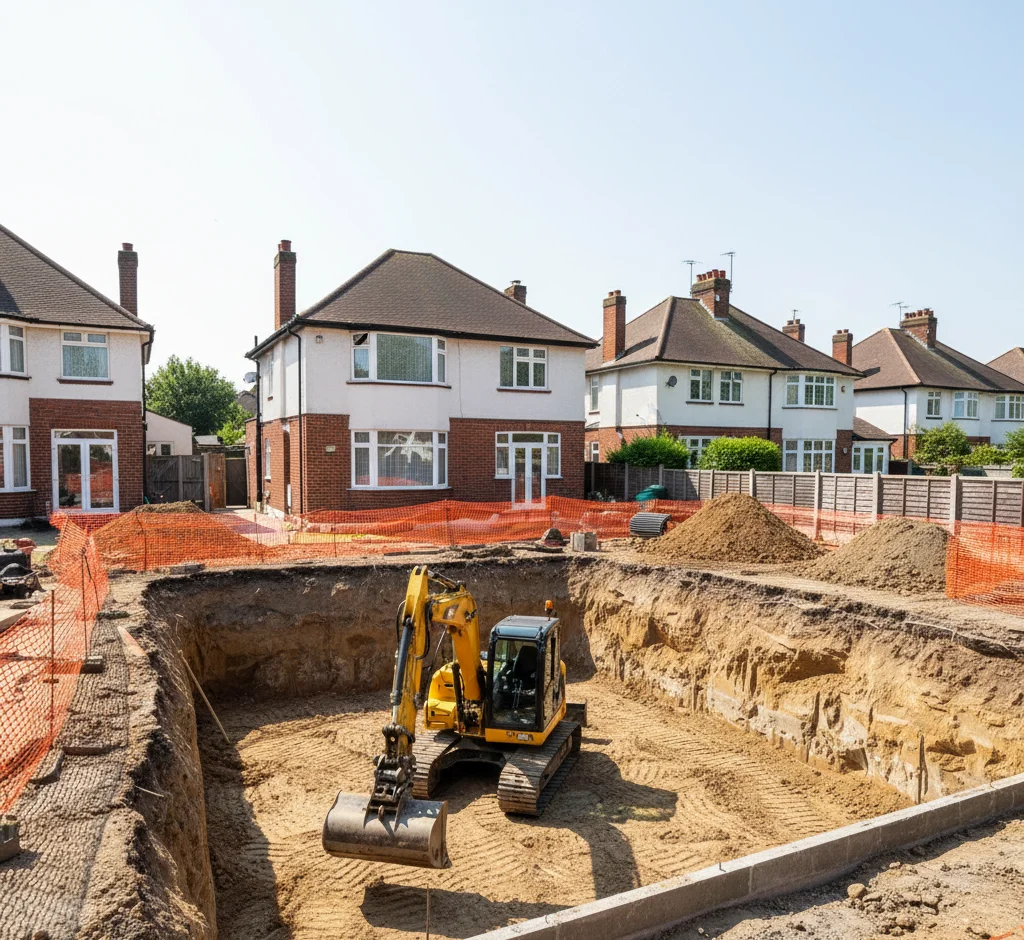
Designing and constructing underground living spaces such as home offices, gyms, and entertainment rooms. We manage every stage of the project to ensure structural safety, regulatory compliance, and minimal disruption to neighbours.

Waterproofing
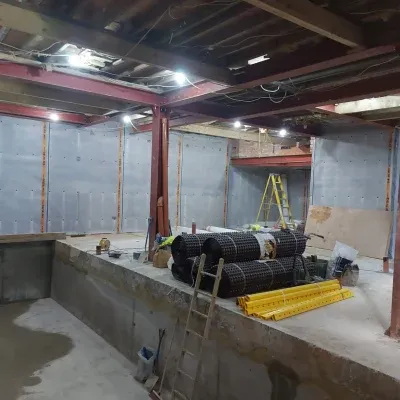
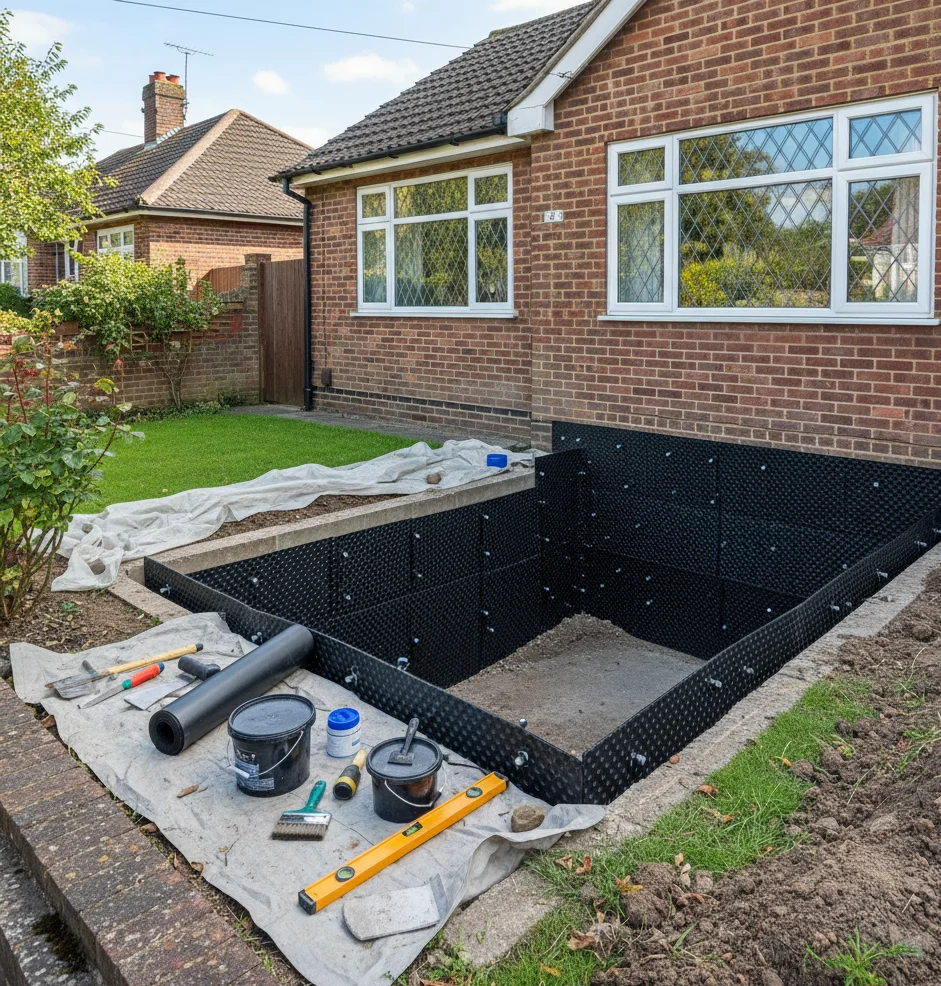
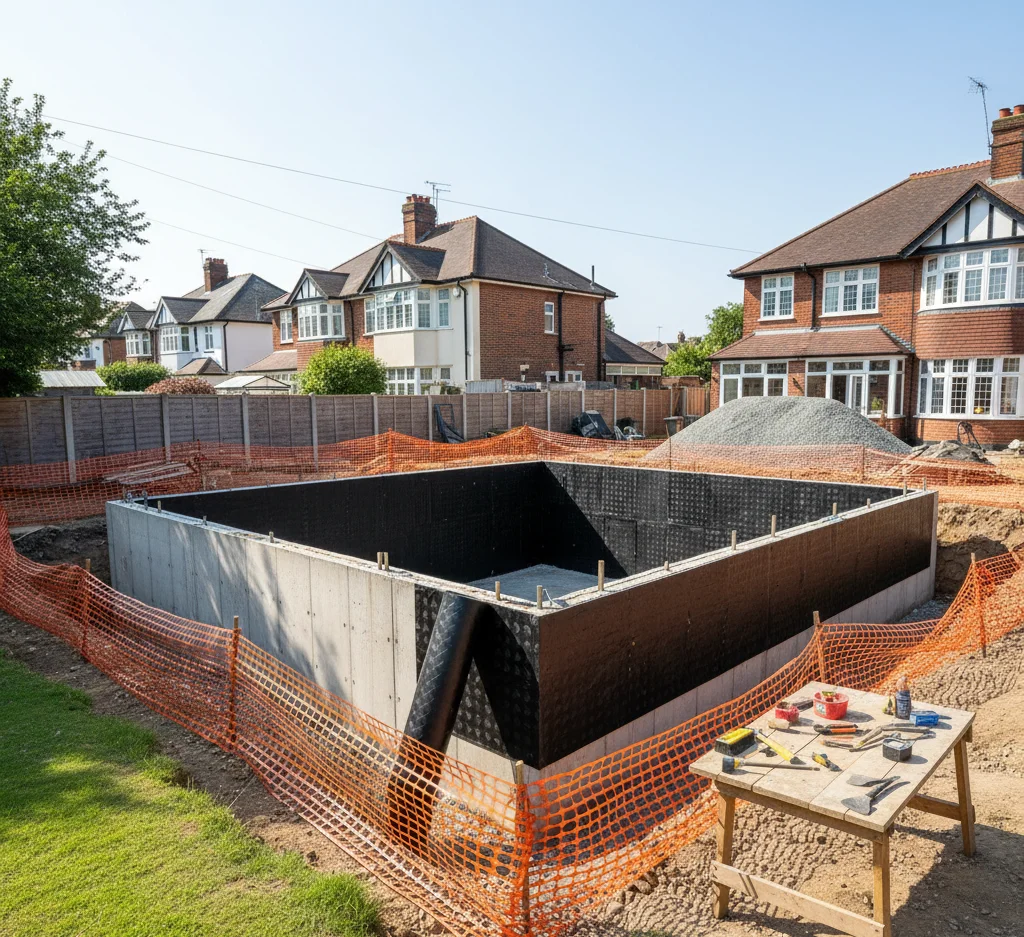
Professional basement tanking to protect your underground spaces from moisture and groundwater. Our solutions keep basements dry and secure, providing long-term protection for your property.

Foundations & Concrete
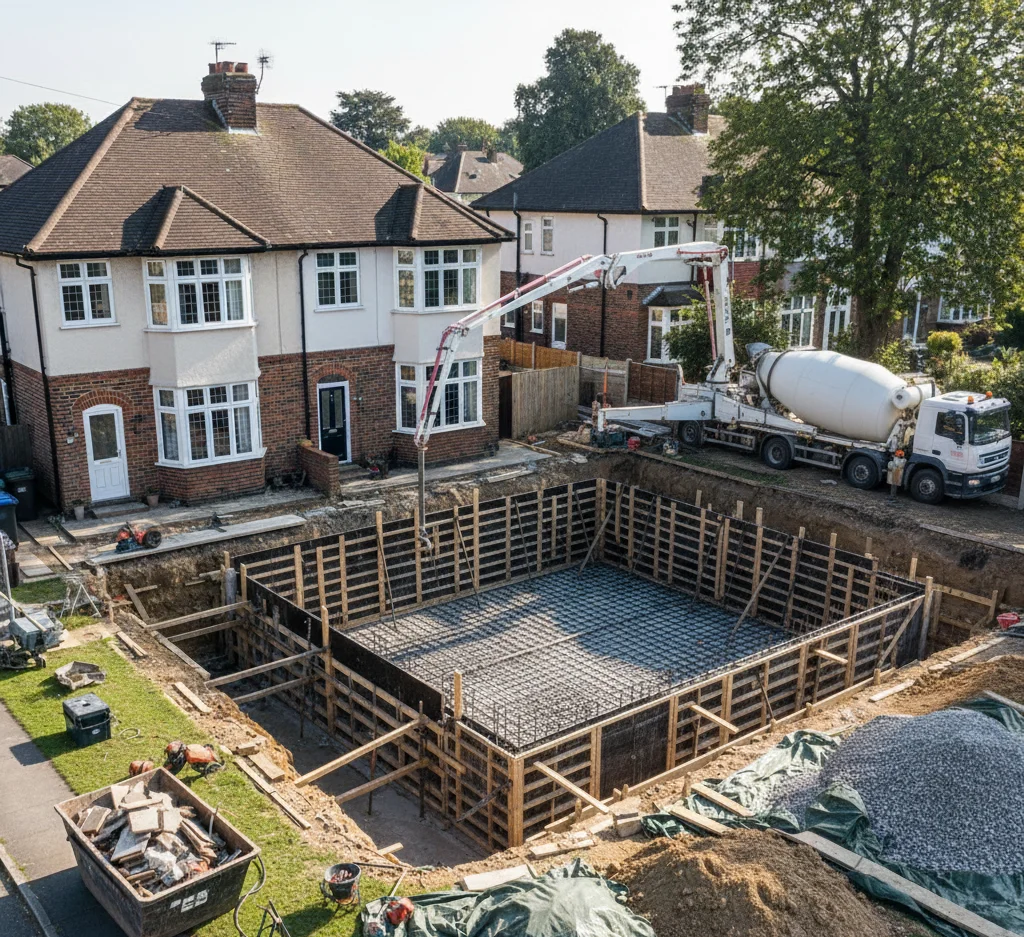
Strong foundations, reinforced walls, concrete slabs, formwork, and steel fixing. We deliver durable and reliable structures that support your home and any underground extensions safely.

Groundworks
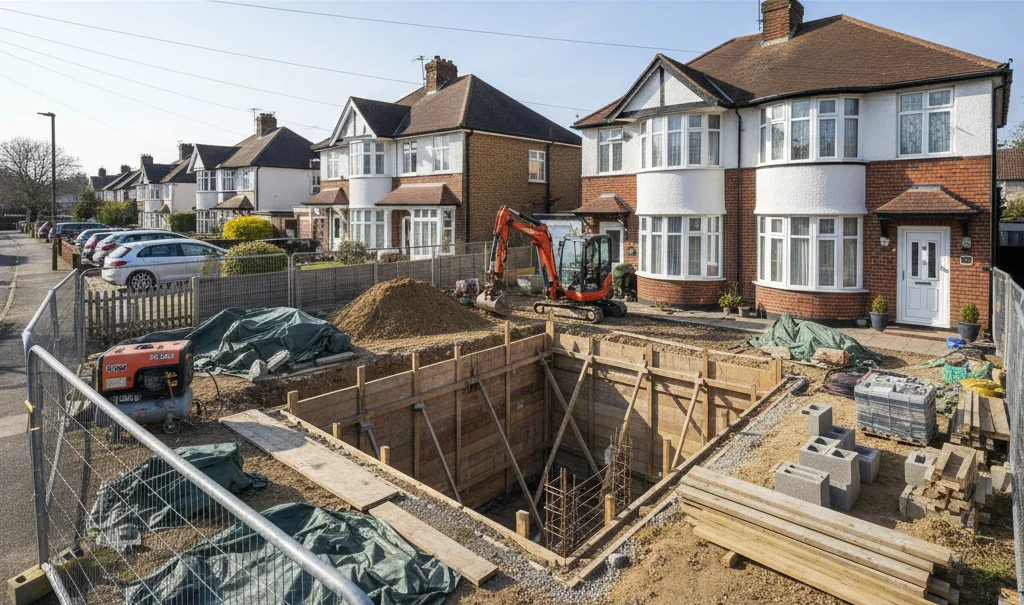
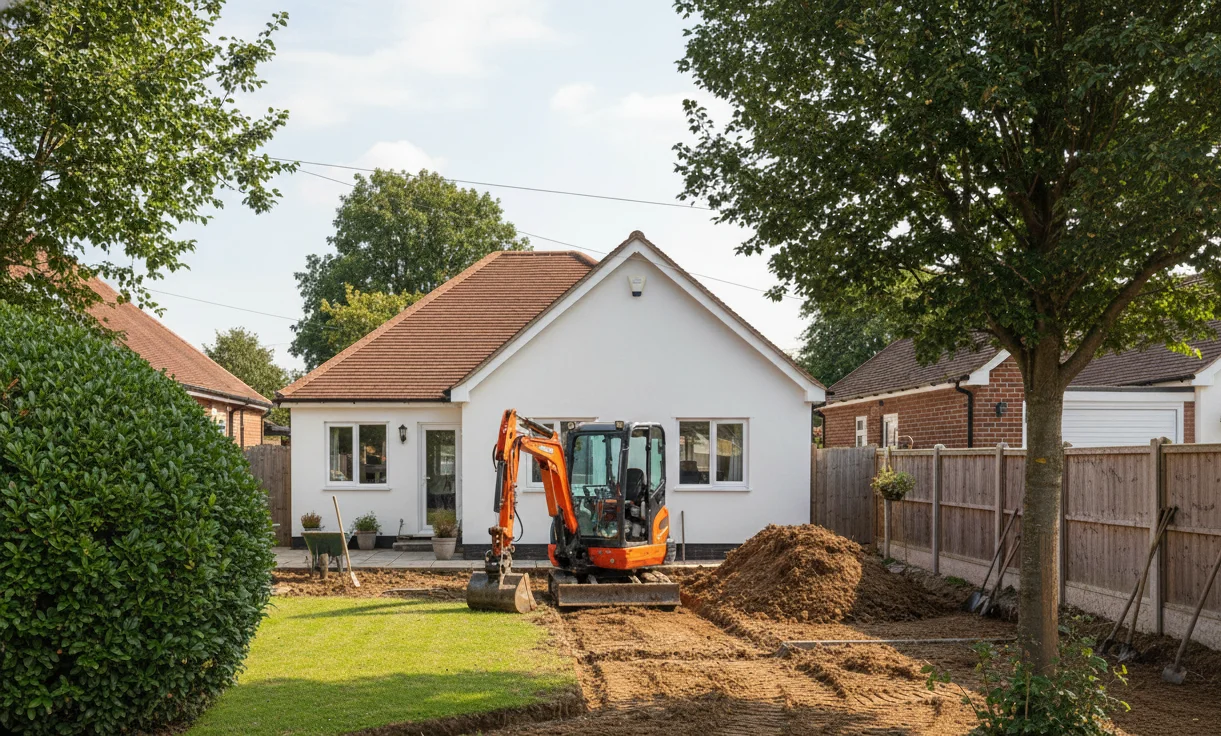
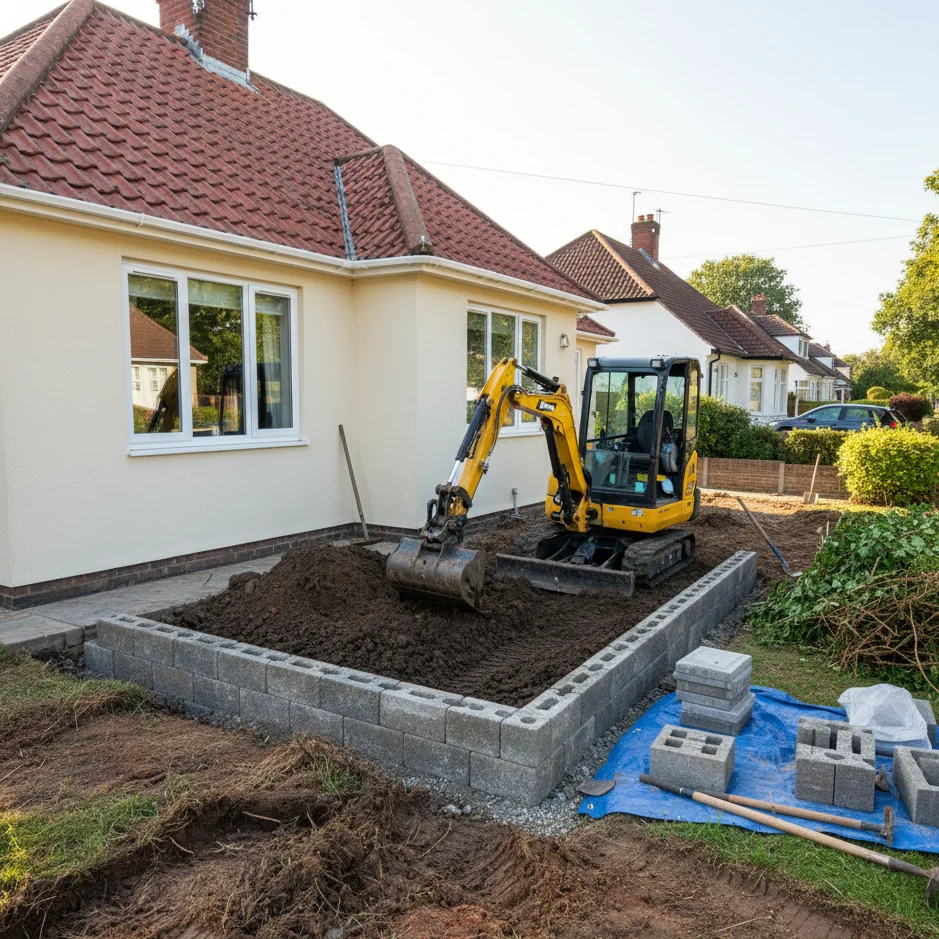
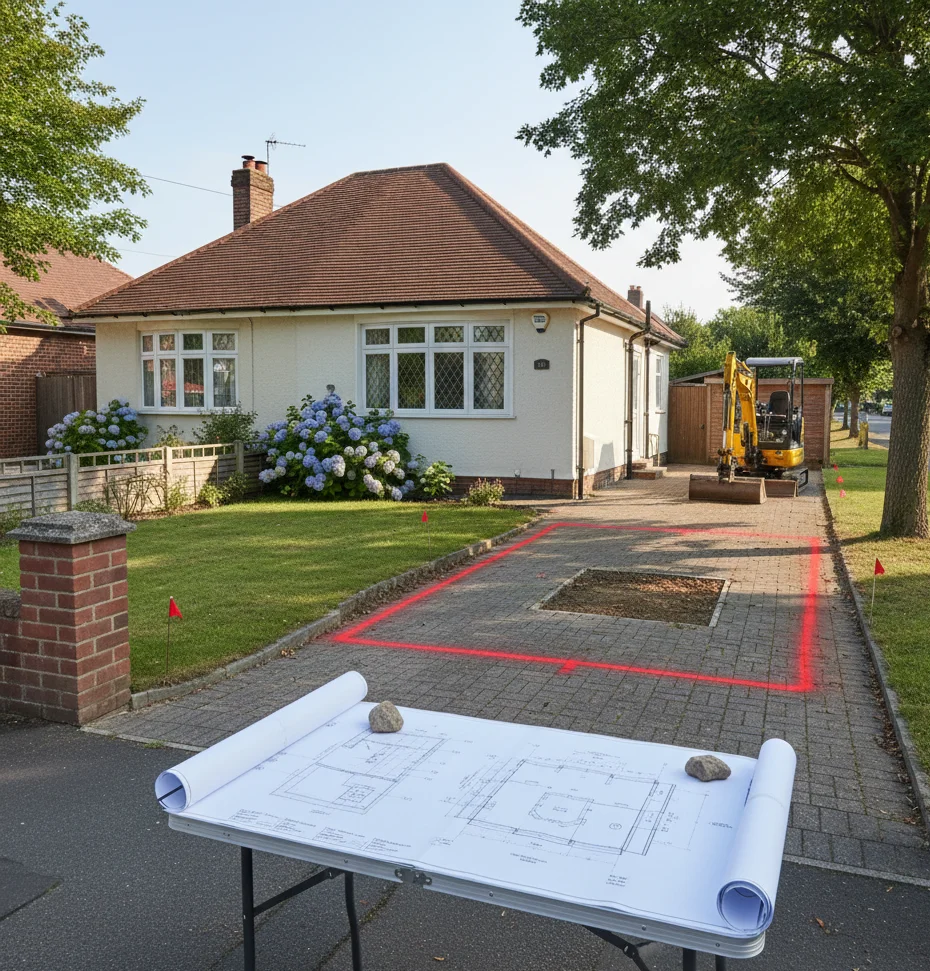
Site clearance, excavation, trenching, and ground leveling to prepare your property for construction. We provide precise, efficient, and safe groundwork for every project, regardless of complexity.

Drainage & Water Management
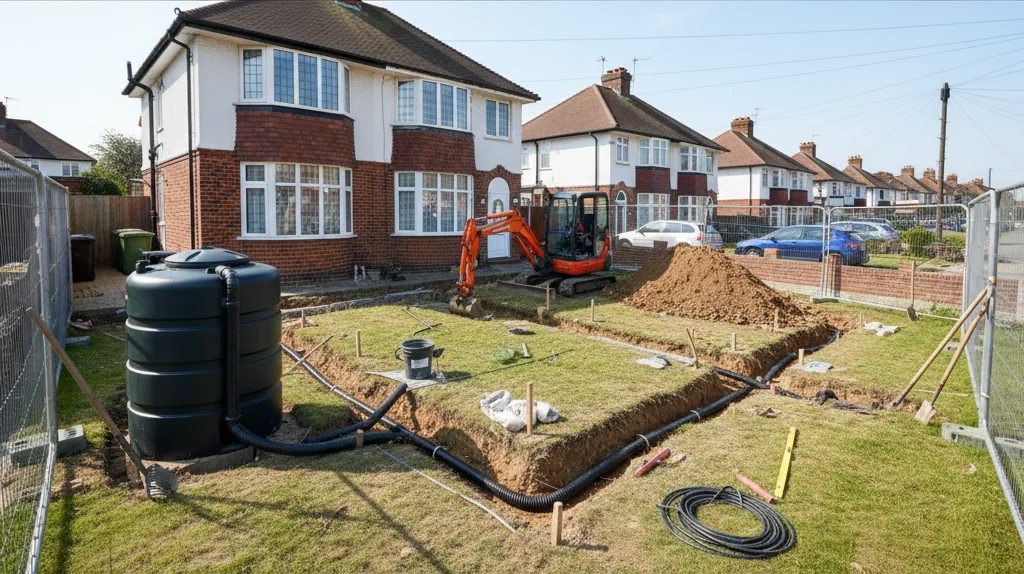
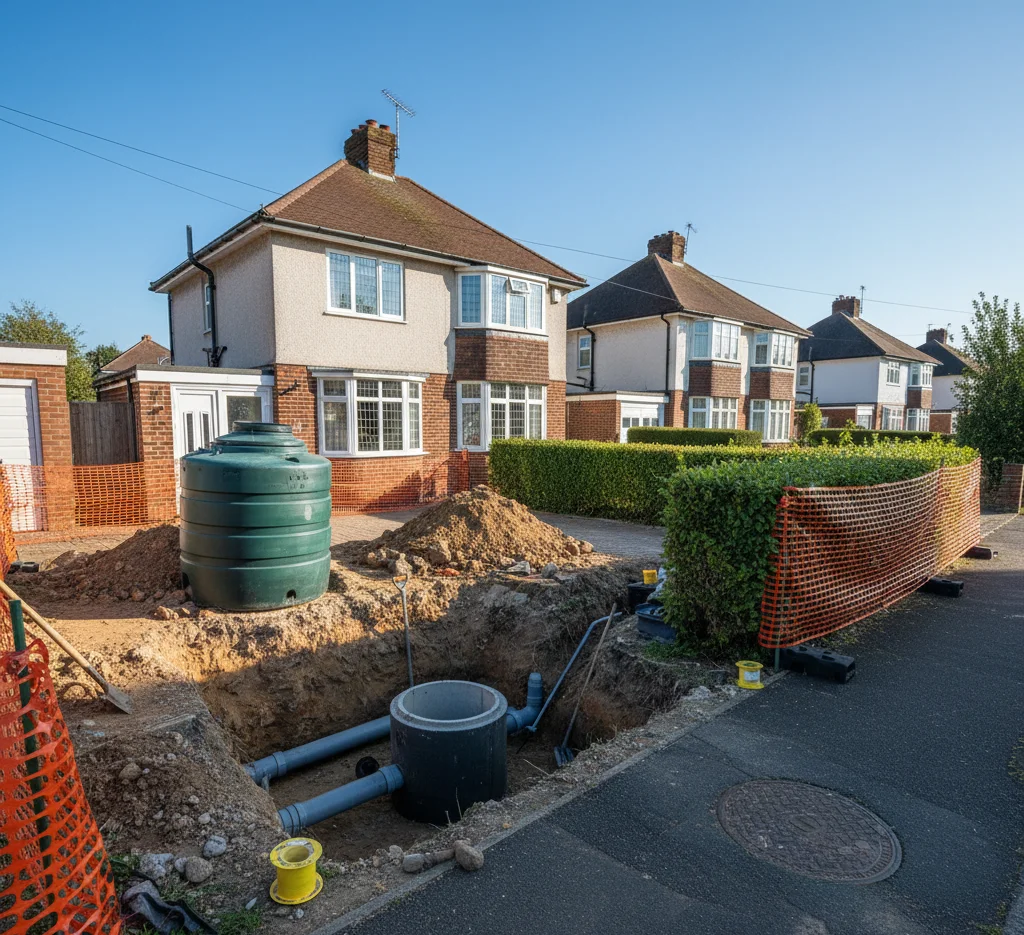
Installation of drainage systems, private water management, and rainwater tanks to protect your property from flooding. Our designs ensure safety, functionality, and effective water control around your home.

Sewer & Septic Connections
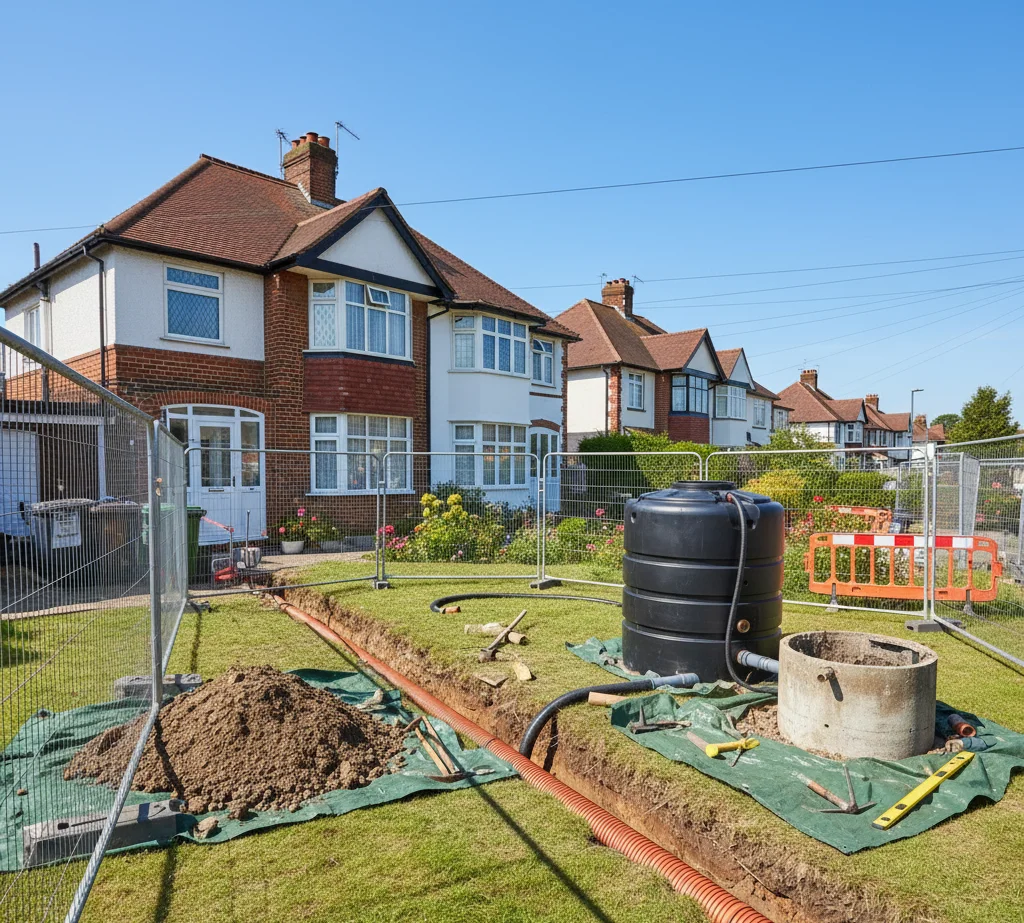
Connection to municipal sewer networks or private systems, including installation, replacement, and removal of septic tanks. We ensure reliable, compliant, and long-lasting wastewater solutions for your property.

Access Roads & Driveways
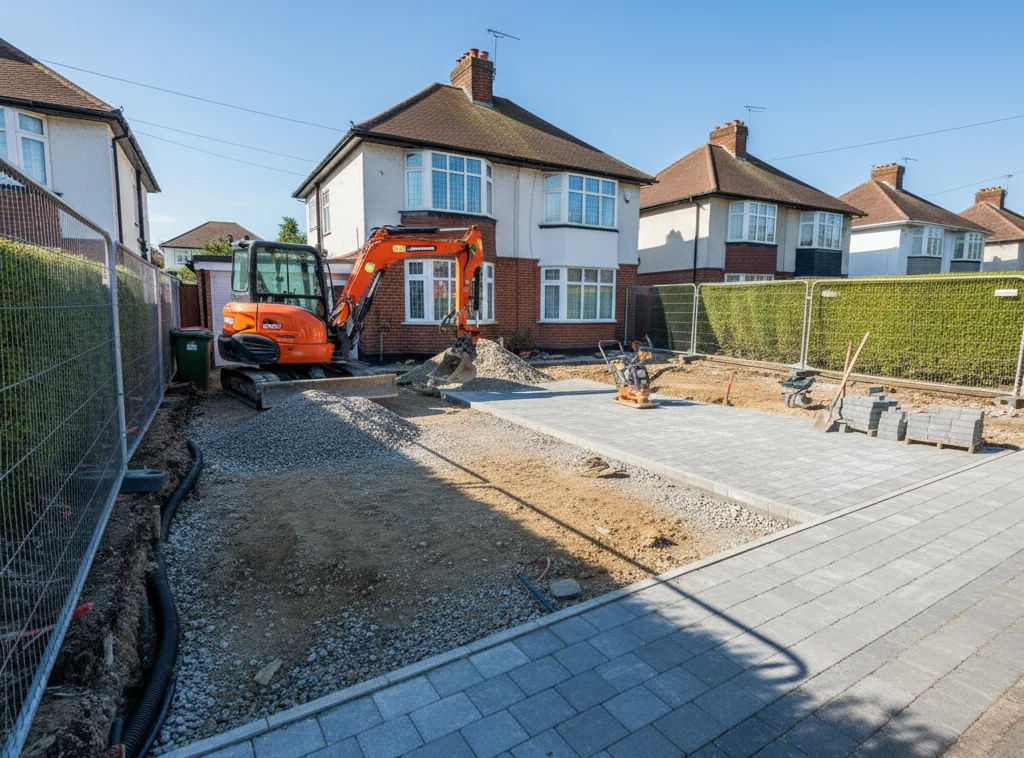
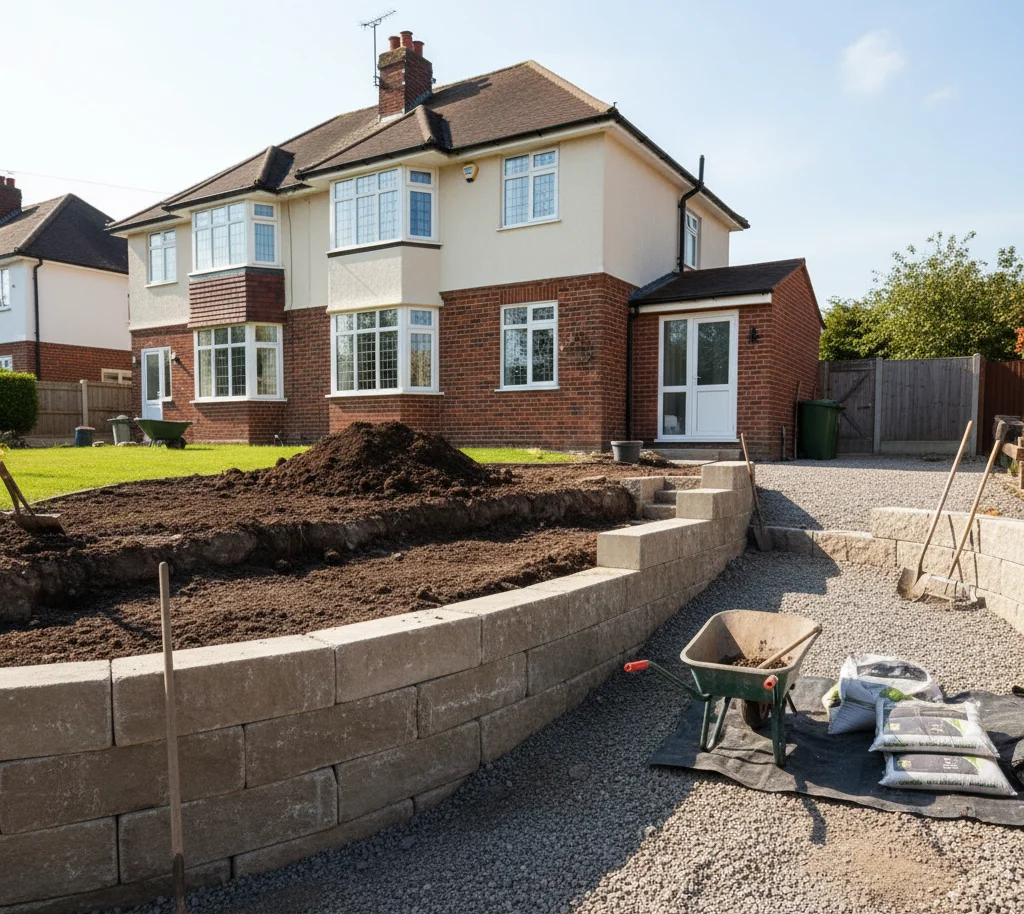
Design and construction of driveways and access roads for your property. Our solutions are practical, durable, and visually integrated with the overall landscape.

Retaining Walls & Landscaping Support
Stabilization of sloped areas with retaining walls and minor earthworks to secure your property. Our services combine safety with aesthetic appeal, enhancing both gardens and driveways.

Trenching & Utilities
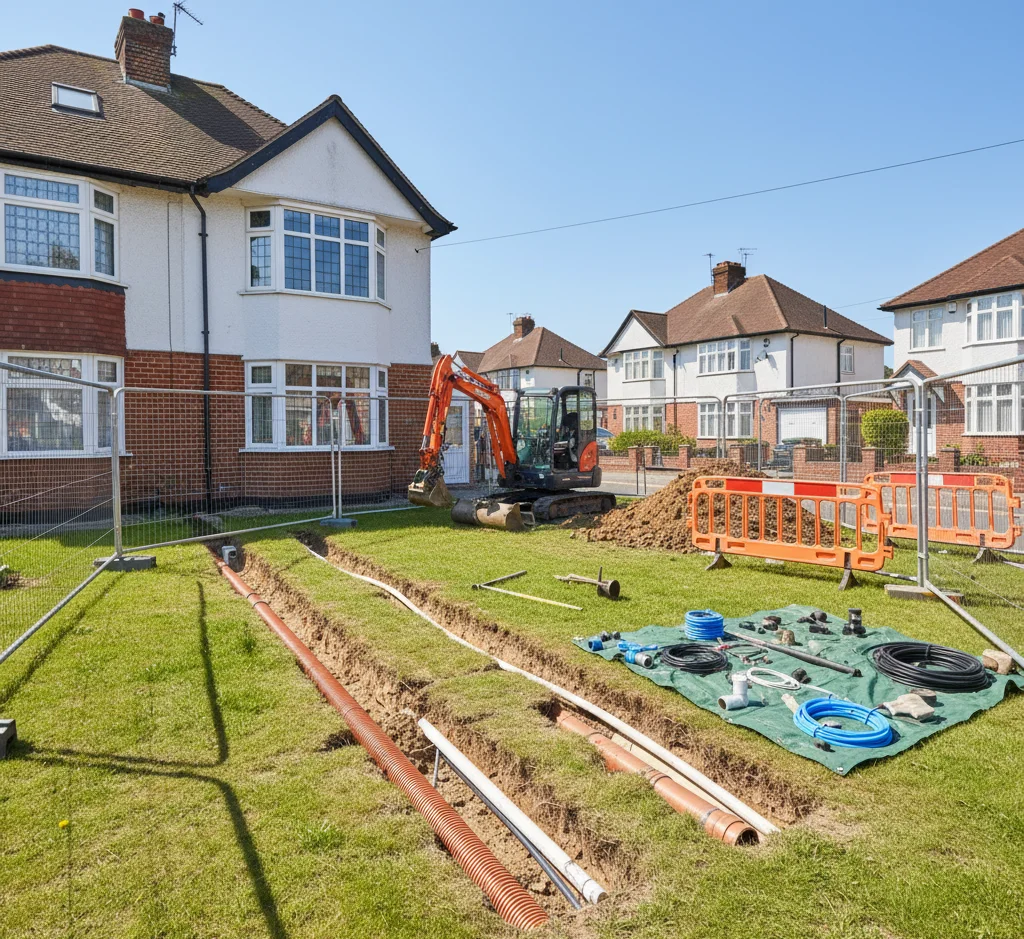
Precise trenching for water, sewer, and electrical installations across your property. We ensure efficient, safe, and well-organized utility connections while minimizing disruption.

House Construction
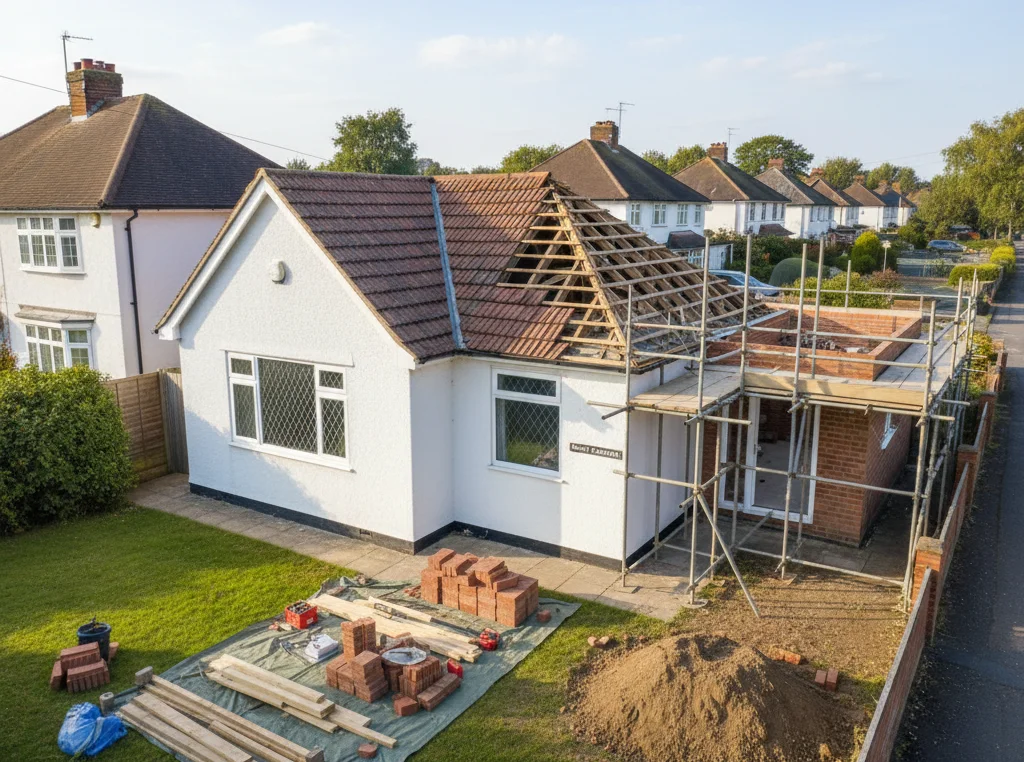
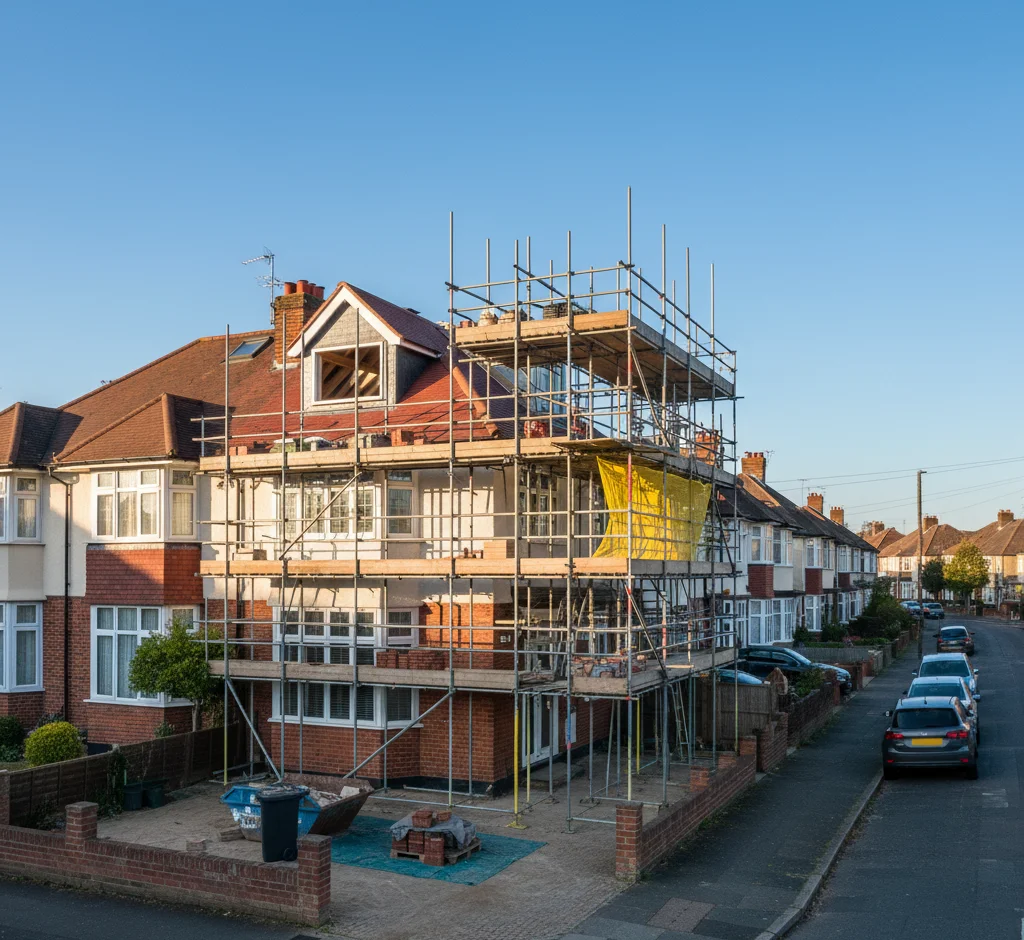
Comprehensive home construction services including extensions, renovations, and structural upgrades. We deliver tailored solutions that combine functionality, design, and high-quality craftsmanship.

Roofing
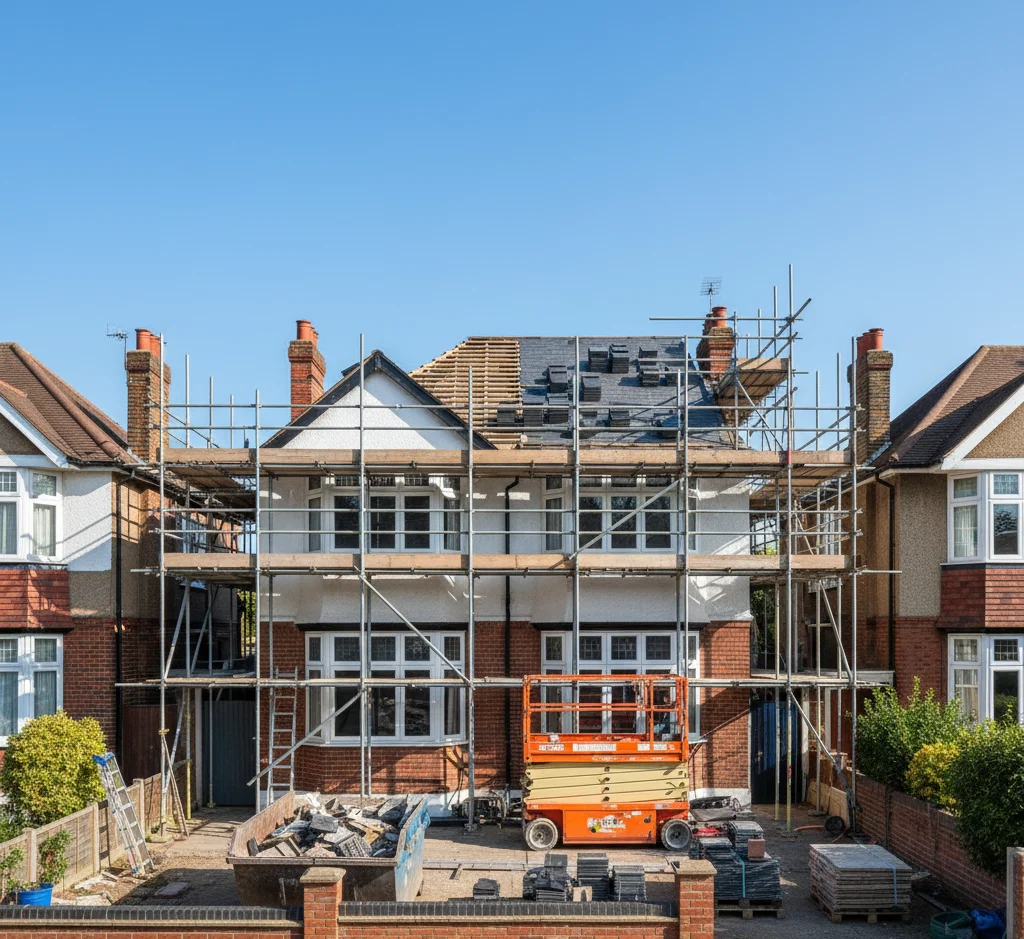
Roof installation, repair, and maintenance using high-quality materials and expert techniques. We provide protection from the elements while maintaining a clean, attractive finish.

Basement Expansion Consultation
Expert advice and planning for underground living space projects, including feasibility studies and design guidance. We help homeowners maximize their property’s potential while ensuring full regulatory compliance.
Ready To Start Your Groundwork Project?
Feel Free To Contact Us.
Our Working Process
Initial Consultation & Feasibility
We begin by understanding your vision and assessing your property. Our team evaluates site conditions, local planning constraints, and preliminary feasibility to ensure your basement project is viable from the start.
Concept Design & Planning Strategy
We translate your ideas into an initial concept while integrating Hillingdon’s local planning policies (DMHB & DMHD). This includes consideration of Conservation Area or Listed Building restrictions, structural requirements, and water management.
Expert Reports & Documentation
Detailed supporting evidence is crucial for approval. We coordinate:
- Flood Risk & Drainage Assessments
- Geotechnical & Hydrological Reports
- Arboricultural Reports
Planning Application Submission
We manage the full planning application process, liaising with the council and independent reviewers if required, ensuring your project meets all regulatory conditions.
Construction & Oversight
From excavation to finishing touches, we oversee the entire build, ensuring structural safety, regulatory compliance, and minimal disruption to neighbours.
Completion & Post-Construction Support
After finishing, we provide guidance on maintenance, regulatory documentation, and any follow-up requirements, ensuring your new underground space is fully functional, safe, and compliant.
![[company_name], [city], [postcode]](https://westlondonbasementconstruction.co.uk/wp-content/uploads/2025/10/526afe099c7a4c1c8fbd4fdf1a3c8ddb.webp)

![[company_name], [city], [postcode]](https://westlondonbasementconstruction.co.uk/wp-content/uploads/2025/10/db62503cbe664ce38e46af7dcbed465b.webp)